regenerative architecture
Regenerative architecture at Kabakoo: bamboo construction and Sahelian design
Kabakoo learners completed an experimental bamboo structure and finalized Sahelian architectural prototype designs, bringing material practice together with endogenous architectural cultures.
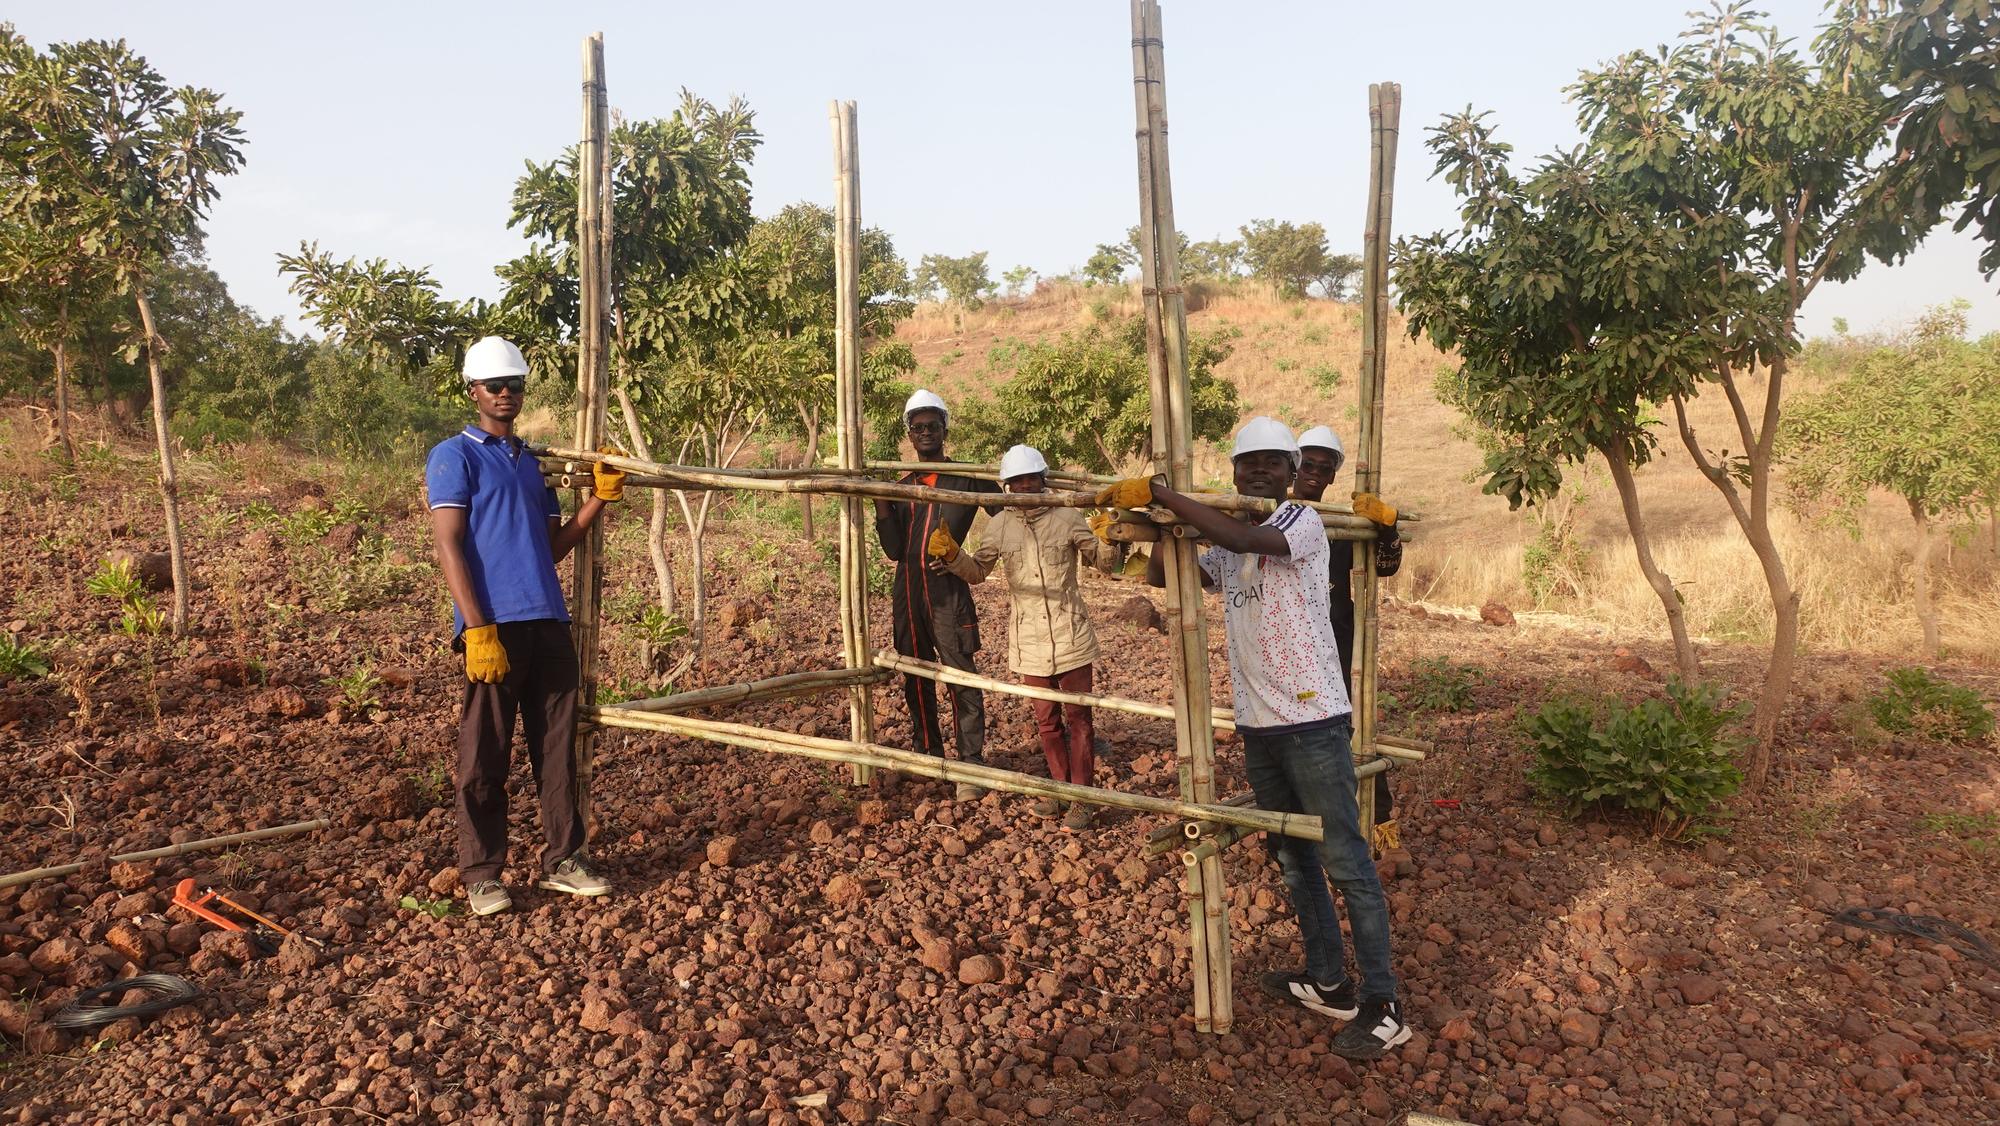
A completed bamboo structure
In February 2024, learners in Kabakoo’s Regenerative Architecture and Extended Reality cohort brought the bamboo structure of their experimental camping pods to 100% completion. For every learner participating in these hands-on workshops, it was their first time working with bamboo.
The two-level structure, with its overhanging roof and canopies, stood firm and sturdy. This was completion of the bamboo structure, not the entire camping capsule: cob walls and thatched roofing remained among the next stages planned in Kabakoo’s Highdigenous Architecture Update #8, published on March 16, 2024.
Contemporary designs rooted in architectural cultures
Alongside that construction work, learners finalized designs for Sahelian regenerative architecture prototypes after more than three months of work. In February, they presented their designs to the Kabakoo Academies learning community and a jury composed of the Kabakoo team and mentors.
The prototypes were noted for responding to contemporary needs while drawing on endogenous architectural cultures. That relationship extended across forms, construction techniques, architectural language, cultural symbolism and identity. Architect-mentors Mamadou Koné, Elvira Pietrobon and Achref Ghrib applauded the quality of the learners’ architectural work.
Learning from Sahelian construction entrepreneurs
The Innovation Lab’s masterclass meetings also brought learners together with Sahelian entrepreneurs who had invested and innovated in regenerative construction.
Amara Golfa explained that, during his university career, the absence of specific courses on endogenous architecture in Africa prompted questions and discussions with classmates. He described how this questioning motivated him to rediscover the Sahel’s architectural cultural wealth.
From finalized designs to further development
The cohort’s second-phase curriculum included Architectural Design, Agri-Tecture Practice and Immersive Tech. Following the design presentations, technical feasibility studies and quantity and cost estimations were the next challenges identified for learners.
The March plans also included designing immersive experiences from the architectural prototypes and finalizing the experimental co-construction of the camping capsule, including cob walls made with earth, straw and bamboo, and thatched roofing. February’s completed structure and finalized designs were milestones within that continuing work, with further construction and technical development still ahead.