regenerative architecture
How Kabakoo connects local materials, regenerative design and immersive models
Kabakoo’s regenerative architecture curriculum connects architectural design, hands-on construction and urban agriculture with immersive technology. A camping pod under construction brings the material approach into focus: earth and stone foundations, bamboo supports, and an earth and straw envelope.
Start with Sahel-specific design
At Kabakoo, learners brought regenerative architecture into practice through a curriculum connecting design, construction, agriculture and extended reality. In January 2024, the second phase comprised the Architectural Design Workshop, Agri-Tecture Practice Workshop and Immersive Tech Workshop. It followed four months exploring regenerative architecture and its specificities and potential in the Sahel.
Learners’ sketches and experiments informed architectural projects drawing on endogenous cultures and contemporary architecture. Their prototypes sought to respond to Sahel-specific conditions: climatic changes, local cultures and available materials.
Build with a defined local-material palette
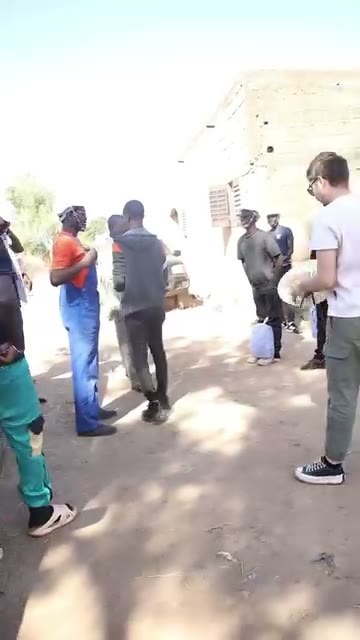
The Agri-Tecture practical module launched in January brought architectural and agricultural practices together. Architectural mentor Mamadou Koné, whose expertise includes restoring Sahelian built heritage, accompanied learners building a camping pod at the Innovation Lab entirely with local materials.
Its construction specifies materials by function: earth and stone for the foundations, bamboo for the support structure, and earth and straw for the envelope. The pod was still under construction in this account. Alongside the architectural sketches and models, it provided a practical building project using local materials.
Extend the work into urban gardens and soil
Agri-Tecture also involved Oumar Diabaté, a veterinary doctor and farmer with expertise in organic agriculture and agroecology. Learners visited his organic farm in Bamako to discover organic and agroecological farming techniques aligned with regenerative approaches.
They worked on designing regenerative urban gardens integrated into the city. Their practical exploration included the nature of soil and methods for protecting, conserving and regenerating it, drawing inspiration from endogenous techniques such as zai. Agricultural practice formed part of the training alongside architectural design and the camping pod’s construction.
Use architectural models as the basis for immersive experiences
The learners’ 3D models were intended to form the basis for developing immersive experiences. This linked their architectural prototypes to the extended-reality experimentation of the second phase, while keeping Sahel-specific design proposals at the centre of the work.
Kabakoo’s Highdigenous Architecture Update #7 follows this phase of the Innovation Lab: Regenerative Futures in the Sahel—from prototypes drawing on endogenous cultures to local-material construction, urban agriculture and the planned development of immersive experiences.